

A JROD Holdings & Paragon Living community
City energy.
Neighbourhood soul.
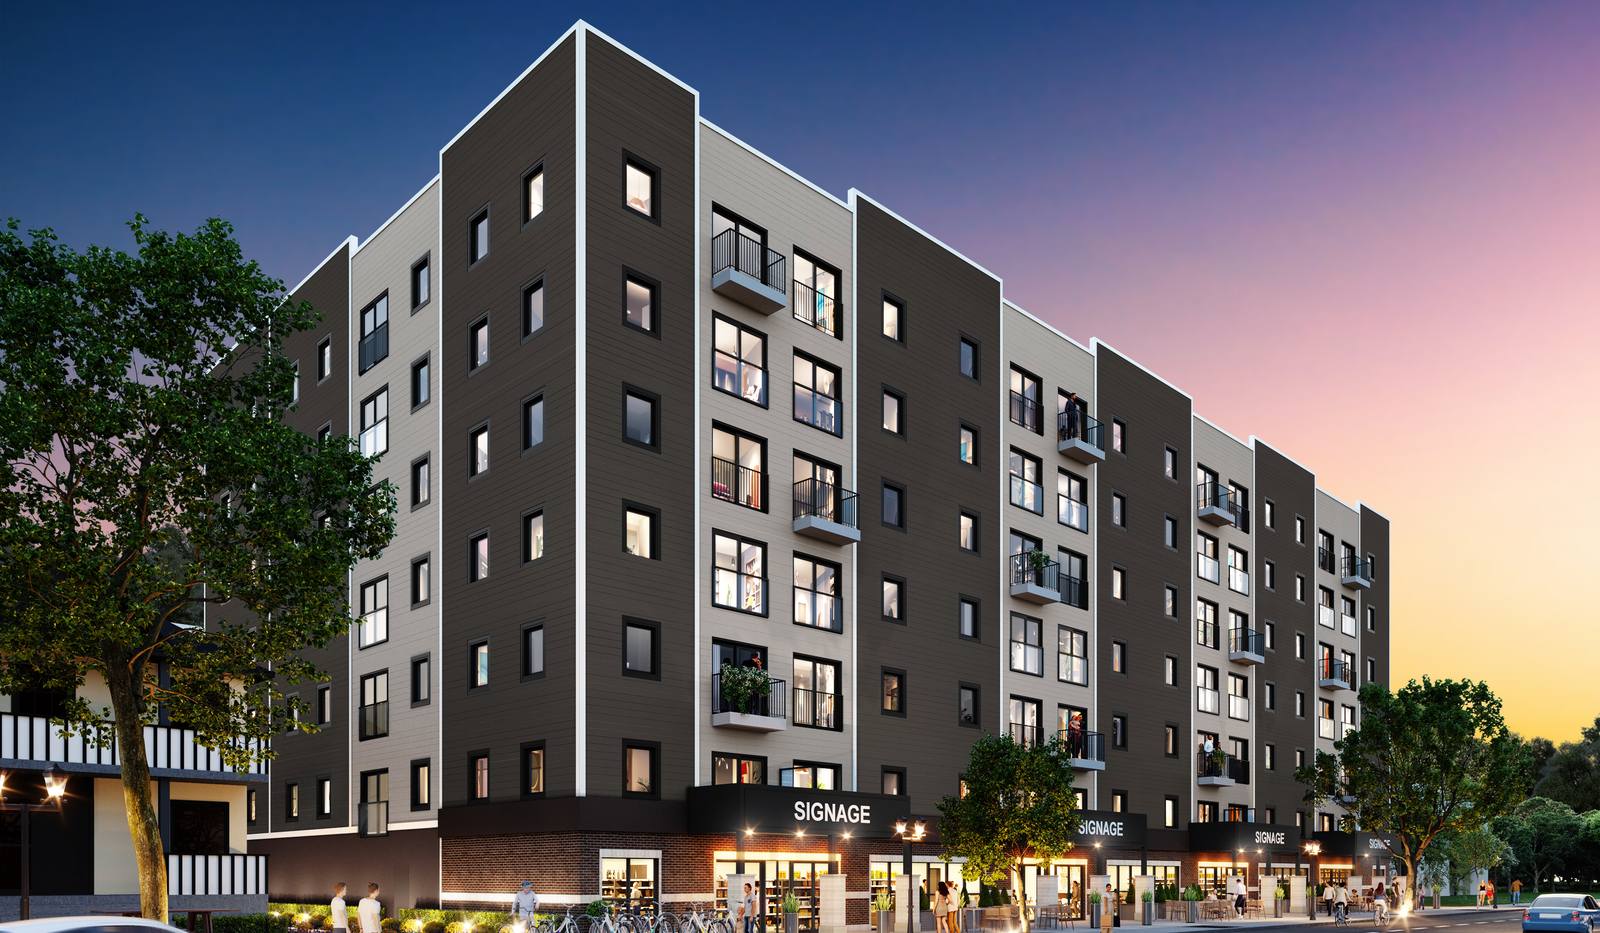
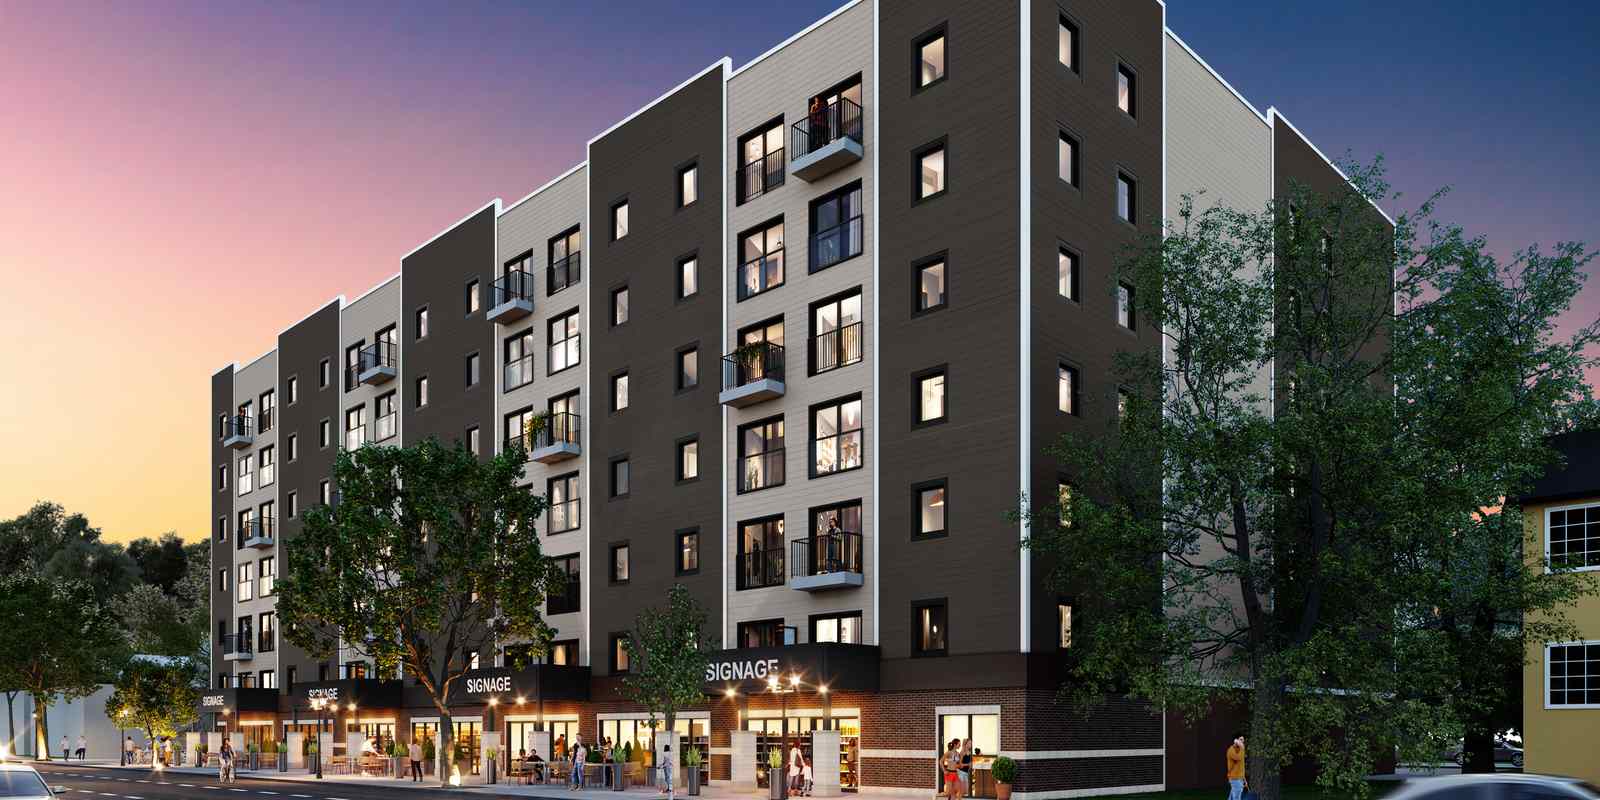
102 contemporary rental homes at the meeting point of West Broadway and Wolseley. Studio to three bedroom living, coming Early 2028.

The project
A new address with an old soul.
130 Sherbrook Residences brings new homes and new storefronts to a street already full of character. Walk for coffee. Bike downtown. Take the long way home through the trees.
The seven storey mixed-use community is planned around the rhythms of everyday city life: connected, useful, and comfortably rooted in West Broadway. Four houses came down; in their place, one building, on a lot the City designates an Urban Mixed-Use Corridor. Which is planning language for exactly this: put the homes where the life already is.
Meet the neighbourhood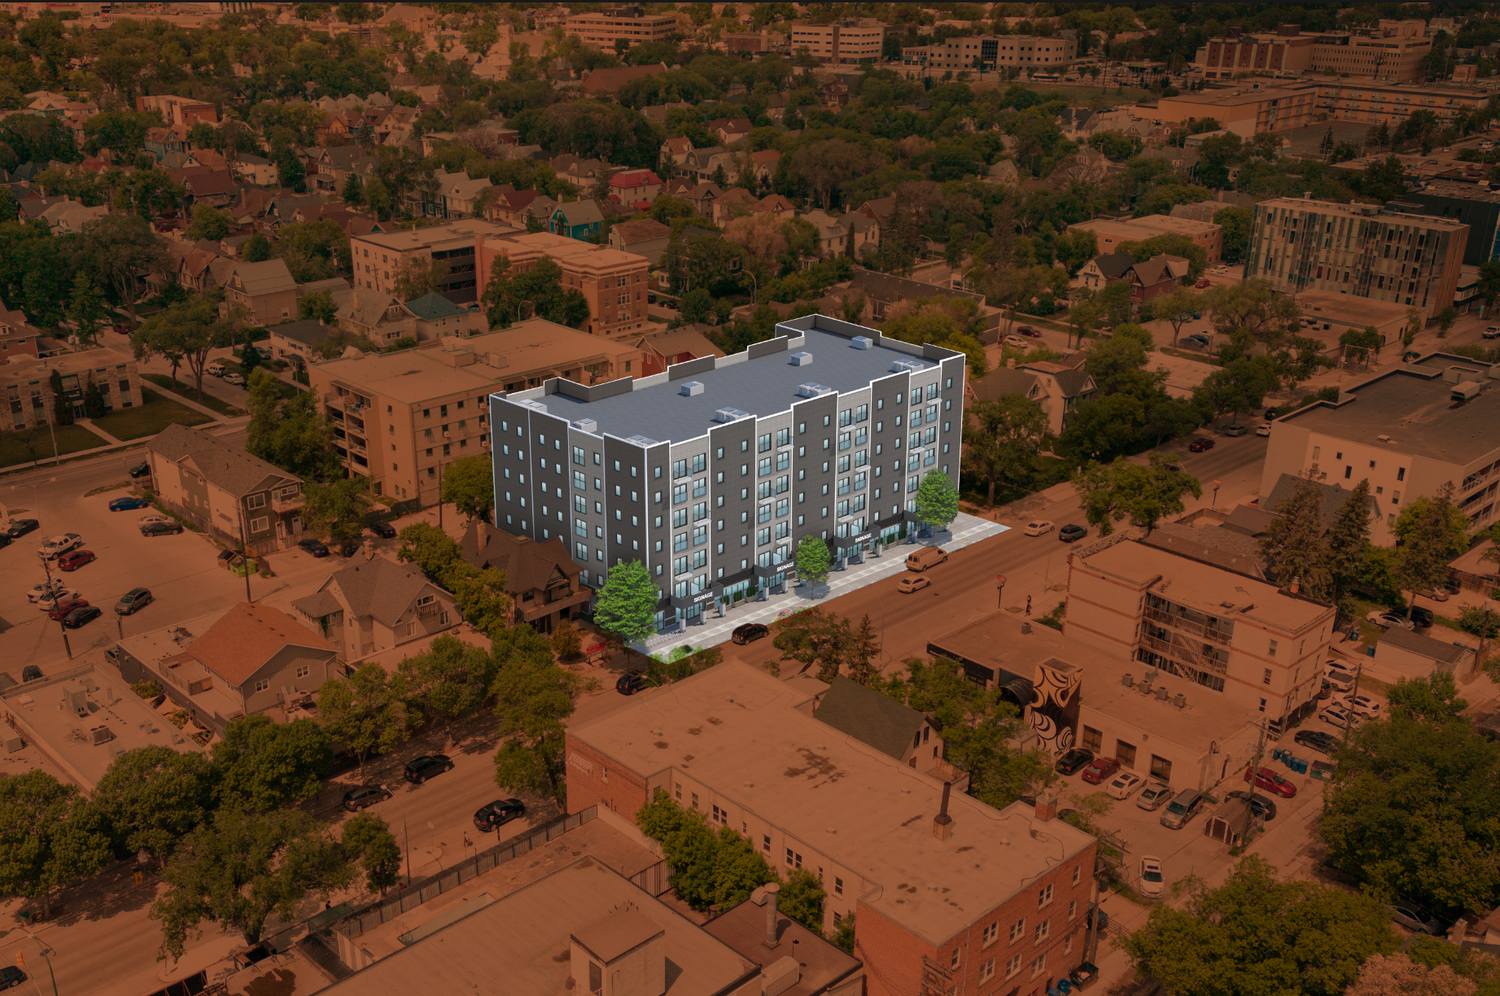
Independent businesses, daily essentials, bike routes, transit, and downtown are all within the neighbourhood orbit.
- 102
- Rental homes
- 7
- Storeys
- 6
- Commercial spaces
- 2028
- Anticipated completion
Project details, amenities, timing, floor plans, specifications, dimensions and pricing are preliminary and subject to change.
The building
Shops below.
Homes above.
One building doing two jobs. Choose a part of it to see what is planned there.
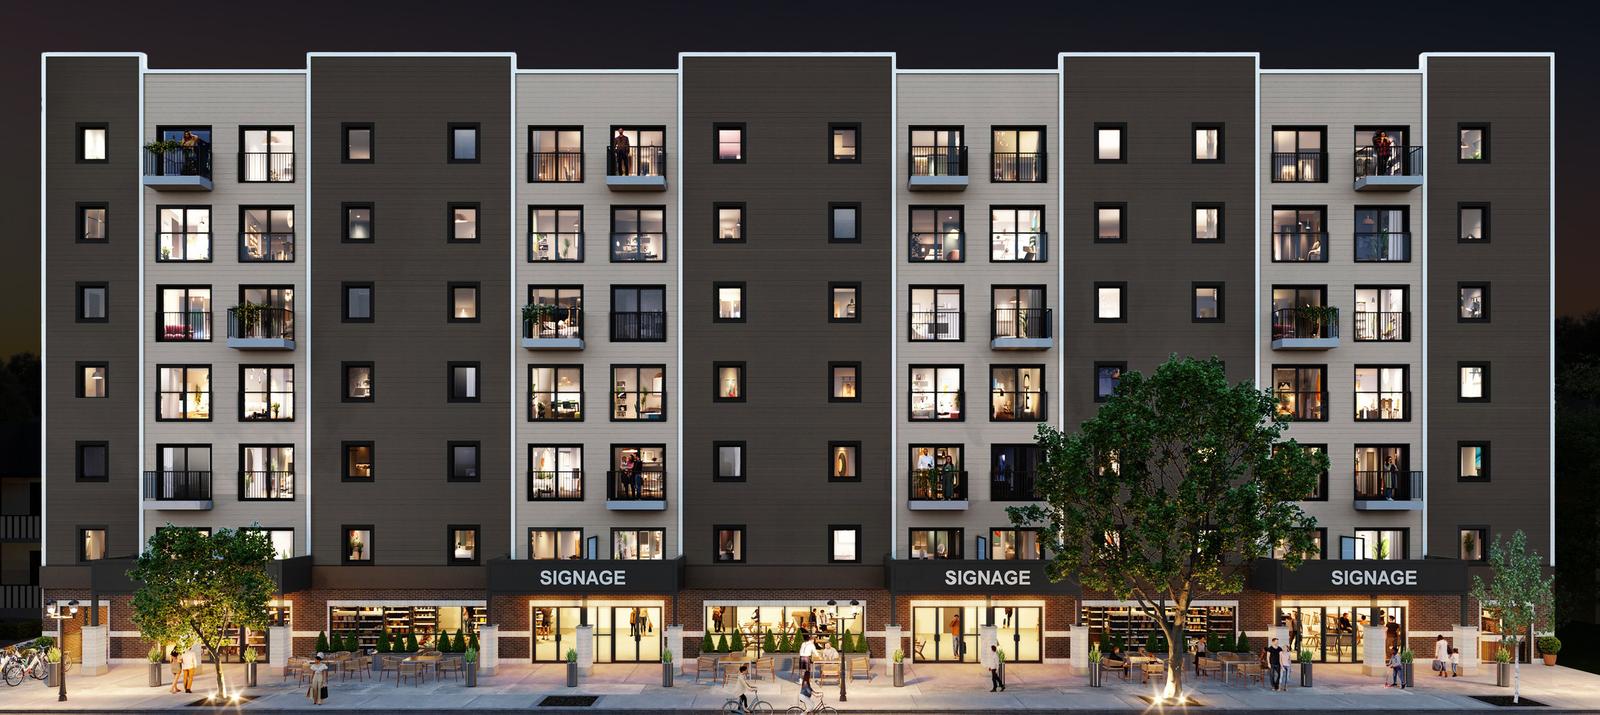
07 Levels 02 to 07 · The homes
One hundred and two homes, six floors up.
Every residential floor carries the same mix of studio, one, two and three bedroom homes, so the home you want is not stuck on one level. Water and high-speed internet come with all of them, and the fitness facility and bike room are one lift ride away.
- Homes
- 102
- Residential floors
- Six
- Home types
- Studio to 3 bed
- Included
- Water & internet
Construction
Concrete and steel,
quiet by design.
130 Sherbrook is built with concrete and steel, with solid concrete floors between homes and a building envelope designed for ultra-energy efficiency. The difference is something you experience every day.
- 01
Durability
Concrete and steel give the building a lasting sense of strength and permanence. Solid construction you can feel every day.
- 02
Sound insulation
Solid concrete floors help reduce sound between homes, creating a quieter, more private place to live.
- 03
Comfort + Affordability
Designed for Winnipeg’s seasons, ultra energy-efficient construction creates a comfortable home while supporting affordable everyday living.
- 04
Everyday quality
A more solid feel underfoot, less movement, and a building that feels thoughtfully made. Quality that simply feels right.
Amenities
The useful kind of luxury.
Everyday amenities are designed around real city routines: move, park, ride, arrive, and get on with your day.
In every home
- In-suite laundry
- Central heating & cooling
- Designer finishes
- Free high-speed internet
- Water included
In the building
- Fitness facility
- Secure indoor bike room
- Exterior bike parking
- Resident parking
- Car share on site
- Pet friendly
- Shops at your door
- Ultra energy efficient construction
Amenities reflect the current project concept and are subject to change. Suite details and policies are confirmed at lease signing.
First look
The picture is
taking shape.
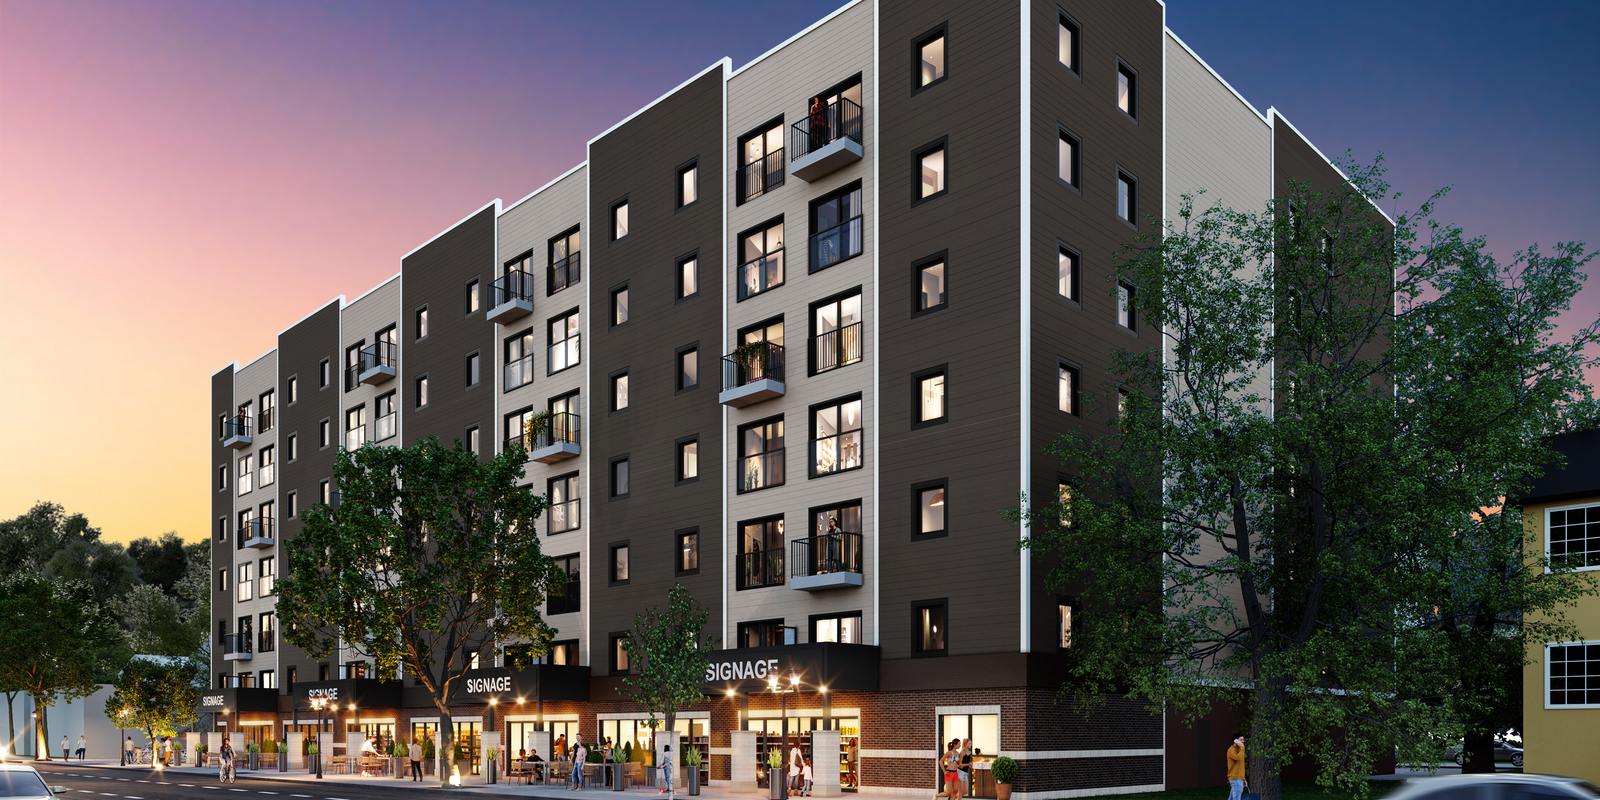
Interiors,
coming soon.
Kitchens, living rooms and bathrooms are still on the drawing board. When they land, the first-access list sees them before anything goes public.
Get first access →The neighbourhood
West Broadway,
at walking speed.
West Broadway is a lively, walkable and well-connected community built for daily life. From Sherbrook Street, coffee, dinner, groceries, health care, parks, bike routes and transit are all close at hand. A training studio and vintage shop are just a minute from the door, while groceries, a noodle house, a brewery and a community health centre are all within a two-minute walk.
The Northbound transit stop is eighty metres south of the door on the east side of Sherbrook, and a protected bike lane runs past the curb. Misericordia Health Centre is five minutes on foot, Gordon Bell eight, the University of Winnipeg fifteen, and Portage and Main is about five minutes by car.
Choose a place on the map to see the walking route from home.
Winnipeg, Manitoba R3C 2B4 Get directions →
On Sherbrook
- Food Fare grocerieswalk 2 min
- Subwaywalk 1 min
- Good Neighbour Brewing Co.walk 1 min
- Next Doorwalk 1 min
- Thom Bargen Coffee Roasterswalk 3 min
- Hudson Bagelswalk 3 min
- Bistro Danskwalk 3 min
- The Handsome Daughter live musicwalk 4 min
- Chip's Vintagewalk 2 min
- Public General Storewalk 1 min
- Decadence Chocolateswalk 3 min
Schools & campus
- Mulvey Schoolwalk 7 min
- Gordon Bell High Schoolwalk 8 min
- Balmoral Hall Schoolwalk 9 min
- Westgate Mennonite Collegiatewalk 10 min
- St. Mary's Academywalk 12 min
- University of Winnipegwalk 15 min
- Kelvin High Schoolwalk 19 min
Parks & health
- Klinic Community Healthwalk 2 min
- South Sherbrook Health Centrewalk 2 min
- Misericordia Health Centrewalk 5 min
- Misericordia Urgent Care Centrewalk 6 min
- Rock and Horse Parkwalk 4 min
- Art City Gardenwalk 6 min
- Maryland Bridge Parkwalk 9 min
- Vimy Ridge Memorial Parkwalk 11 min
- Kinsmen Sherbrook Poolwalk 11 min
Getting around
- Route D11 Salter transit stop, south on the east side of Sherbrookwalk 1 min
- 889 Sherbrook Express to the University of Manitoba
- Routes D14, D15, F7 & 28 walk 5 min
- Protected bike lanes on Sherbrook Street & Westminster Avenue
- Tim Hortons on Marylandwalk 7 min
- McDonald's on Sherbrookwalk 8 min
- Portage and Mainby car 5 min
Corydon & Academy
- Bar Italiaby car 4 min
- Little Italy on Corydon Avenueby car 4 min
- Colosseo Ristorante Italianoby car 4 min
- Santa Lucia Pizzaby car 4 min
- The Roostby car 4 min
- G.J. Andrews Food & Wine Shoppeby car 4 min
- Shops on Academy Roadby car 4 min
- Cornelia Beanby car 4 min
- Leopold's Tavernby car 5 min
- Jenna Rae Cakesby car 6 min
Questions
Questions,
answered.
Where is 130 Sherbrook Residences located?
130 Sherbrook Street sits in West Broadway, on the block of Sherbrook between Broadway and Westminster Avenue. Groceries are two minutes on foot, Misericordia Health Centre is a five minute walk, and downtown Winnipeg is about five minutes by car.
When can I move in?
The current project schedule anticipates Early 2028. Timing may change as the project advances, and first-access subscribers receive confirmed updates.
What kinds of homes are available?
102 rental homes across floors two through seven, in a mix of studio, one bedroom, two bedroom and three bedroom plans. Every residential floor carries the same mix. Detailed floorplans and rents are released to the waitlist first.
Is there parking on site?
Yes. There are 41 parking stalls accessed from the rear lane, including accessible and van accessible stalls, plus designated stalls for the commercial units. Three Peg City Car Co-op vehicles are stationed on site, and there is secure indoor bike parking as well as exterior bike parking.
What is included with a home at 130 Sherbrook?
Water and high-speed internet are included. Residents also have the fitness facility and the secure indoor bike room on the ground floor.
How much is rent at 130 Sherbrook Residences?
Leasing is not open yet. Join the first-access list for plans, pricing and confirmed leasing timing as each becomes available.
What transit serves 130 Sherbrook Street?
The Northbound Sherbrook at Westminster transit stop is about eighty metres south of the front door, on the east side of Sherbrook, served by route D11 Salter. The 889 Sherbrook Express runs to the University of Manitoba, and routes D14, D15, F7 and 28 are all within a five minute walk. There are protected bike lanes on Sherbrook Street and Westminster Avenue.
Are the storefronts available to lease?
Six commercial units totalling 3,822 square feet front Sherbrook Street at grade, with designated parking and the seven foot setback for patios and seating. Commercial leasing enquiries go to info@paragonliving.com.
What is the West Broadway neighbourhood like?
West Broadway is a lively, walkable and well-connected community built for daily life, and Sherbrook Street is its commercial spine. From the front door, a brewery is a minute on foot, groceries, a vintage shop and a community health centre two, a training studio three, and a pharmacy and a bagel counter both inside five. Misericordia Health Centre is five minutes, Hildegard's Bakery eight, the University of Winnipeg fifteen, and downtown about five minutes by car. Across the river, Kelvin High School is a nineteen minute walk, and Corydon Avenue's Little Italy and the shops on Academy Road are a few minutes by car.
How is 130 Sherbrook built?
130 Sherbrook is a concrete and steel building with solid concrete floors between homes and an envelope built for energy efficiency. For residents that means quieter homes, a structure that holds its shape through Winnipeg's seasons, steadier indoor comfort, and fewer of the creaks and flex that come with lighter framing.
Be first through the door
Be first to call
130 Sherbrook Residences home.
Floorplans, interior renderings, pricing and leasing dates reach the waitlist first.
Get first access →